Purva Varthur
Purva Varthur is a pre-launch apartment project by Puravankara Limited on Panathur–Varthur Road, Gunjur, East Bengaluru — 4 towers, G+21 on about 5 acres, about 350 apartments, in 1, 2, 3 & 3.5 BHK layouts. It is NOT registered with Karnataka RERA.
Purva Varthur Contact Us
New Launch - Book a Site Visit
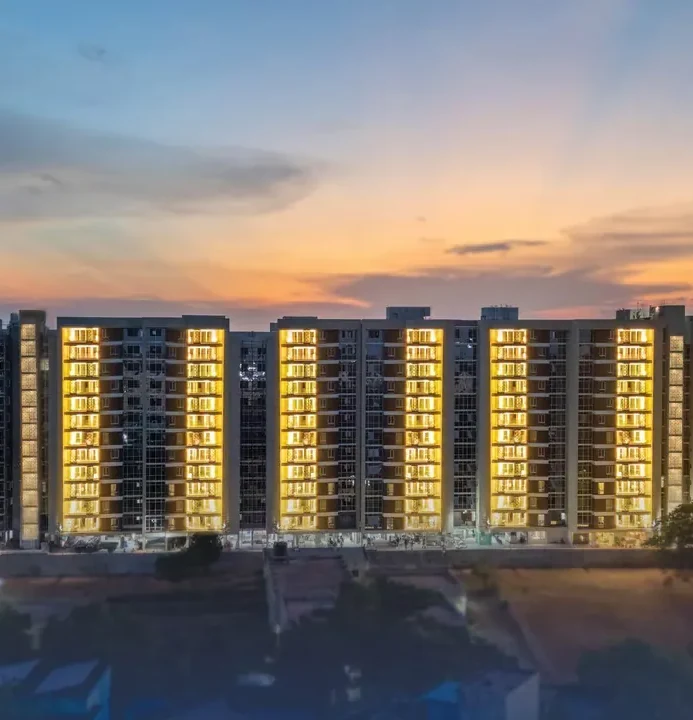
NOT RERA REGISTERED: Purva Varthur is NOT registered with the Karnataka Real Estate Regulatory Authority. No registration number has been issued. Under section 3 of the Real Estate (Regulation and Development) Act, 2016, a promoter may not advertise, market, book, sell or offer for sale any apartment in a project that has not been registered. Until a number is issued there is no legally binding completion date, no approved plan on the public record, no escrow protection for the money you pay, no quarterly progress reporting and no sale on RERA carpet area. Do not pay a booking amount. When a number is issued, verify it yourself at rera.karnataka.gov.in before paying anything. This website is operated by a marketing channel partner, not by Puravankara Limited; ask whoever you deal with for their own agent registration number. Every figure on this site is indicative, is drawn from pre-launch marketing material rather than a filed document, and is subject to change. Images are artist’s impressions or pictures of the developer’s other work; nothing is built at this site.
Purva Varthur Project Overview
Purva Varthur is a pre-launch residential project by Puravankara Limited on Silver Oak Main Road, off Panathur–Varthur Road, in Gunjur, East Bengaluru — inside the triangle formed by Whitefield, Sarjapur Road and the Outer Ring Road. The marketing material describes 4 towers, G+21 on about 5 acres, about 350 apartments, in 1, 2, 3 & 3.5 BHK layouts from 620 to 1,940 sq.ft, with launch stated for August 2026 (stated) and possession for Q1 2030 (stated). None of that is filed with anyone. The project is NOT registered with the Karnataka Real Estate Regulatory Authority, no registration number has been issued, and Puravankara does not list this project on its own website. Under section 3 of the Real Estate (Regulation and Development) Act, 2016 a promoter may not advertise, market, book, sell or offer for sale in an unregistered project, so treat every figure here as a claim and do not pay a booking amount before a number exists and you have verified it yourself.
- Project Name: Purva Varthur (a marketing label — see below)
- Developer: Puravankara Limited
- Location: Panathur–Varthur Road, Gunjur, East Bengaluru
- Project Type: Apartments — 1, 2, 3 & 3.5 BHK
- Land Area: about 5 acres
- Units: about 350 apartments
- Towers: 4 towers, G+21
- Karnataka RERA: NOT REGISTERED — no number issued
- Stated launch: August 2026 (stated)
- Stated possession: Q1 2030 (stated)
- Information as of: 2 July 2026
5 points the sources do not settle
Nothing about Purva Varthur is filed with a regulator yet, so there is no document that settles a disagreement. Where the sources differ — including where the marketing material differs from itself — both readings are shown rather than one being chosen.
| Item | One reading | The other | Note |
|---|---|---|---|
| The project’s name | “Purva Varthur”, as the marketing material calls it | “Puravankara Panathur Residency” / “Puravankara Varthur Project” on aggregators | Puravankara’s own project list names no project at this address at all. Until the developer launches and registers it, the name is a working label. Check the name on the RERA registration, not on a website. |
| Configurations and sizes | 1, 2, 3 & 3.5 BHK, 620 – 1,940 sq.ft (the landing page) | 2 – 3 BHK, 1,150 – 1,600 sq.ft (aggregators) | These describe different products. A 620 sq.ft 1 BHK and a 1,150 sq.ft two-bed floor are not the same scheme. The RERA filing settles it. |
| Size of the three configurations that have drawings | 1,059 / 1,334 / 1,480 sq.ft super built-up (printed on the drawings) | 1,195–1,254 / 1,354–1,410 / 1,580–1,940 sq.ft (the configuration table) | The same page publishes both. The gap is up to 24% on the 3 BHK Grand, which is far past rounding. The drawing is the more specific document and leads here. |
| Whose floor plans these are | Published as Purva Varthur’s | The identical files are published as Purva Budigere Road’s | Verified by perceptual hash: distance 0, 0 and 1 across the three, at identical pixel dimensions. The sheets are unbranded product-line layouts, so they describe a Purva “Comfort” or “Grand” home rather than a unit in either project. |
| Starting price | ₹1 crore onwards (builder-stated, July 2026) | ₹1.25 crore onwards for a 2 BHK (aggregators) | These are compatible if the ₹1 crore refers to the smallest 1 BHK. They are not compatible if the project turns out to have no 1 BHK, which is what the aggregators’ configuration list implies. |
The RERA registration, when it is issued, settles most of these: it fixes the project name, the promoter, the sanctioned plan, the carpet areas and the completion date on a public record. Until then, treat every figure on this page as a claim rather than a fact.
What has NOT been published
Purva Varthur is a pre-launch project. These are the documents a buyer would normally read before paying anything, and none of them exists yet. They are listed here because their absence is the most important thing about this project right now — more important than any figure above it.
| Not published | Position |
|---|---|
| Karnataka RERA number | None has been issued. The application is stated to be pending. |
| Amenity list | Not published by the developer. See the amenities page for what comparable projects have offered, clearly marked as not this project’s list. |
| Specifications | Neither the developer nor the marketing material publishes a specification sheet — structure, flooring, fittings, electrical or sanitary. |
| Cost sheet | No configuration-wise price list, floor-rise or facing premium, other-charges table or construction-linked payment schedule exists. |
| Exact location pin | The marketing material gives a locality centroid and states that the project pin is still to be confirmed, so no coordinates are published here. |
| Distances and drive times | Every distance on the source is marked “confirming” or “est.”, so none is reproduced as a figure on this site. |
| Phase plan | No phase-wise plan has been published. On the current brief it reads as a single phase. |
Purva Varthur is NOT registered with the Karnataka Real Estate Regulatory Authority. No registration number has been issued. Under section 3 of the Real Estate (Regulation and Development) Act, 2016, a promoter may not advertise, market, book, sell or offer for sale any apartment in a project that has not been registered. Until a number is issued there is no legally binding completion date, no approved plan on the public record, no escrow protection for the money you pay, no quarterly progress reporting and no sale on RERA carpet area. Do not pay a booking amount. When a number is issued, verify it yourself at rera.karnataka.gov.in before paying anything.
Purva Varthur Image Gallery
Nothing is built at the site yet, so no picture here is a photograph of Purva Varthur. The gallery shows the developer’s renders and photographs of its completed work elsewhere, with a caption on each.
Purva Varthur Master Plan
The master plan supplied for Purva Varthur shows four wings — A to D — in a single linear block with landscaped courtyards between them, a tower drop-off along the south edge, surface parking to the north and one entry and exit at the eastern tip. It carries the PURVA wordmark and the words “Artistic Impression”, but no project name, so nothing on the drawing ties it to this address. There is no sanctioned plan to compare it with, because the project is not registered. The plan that will govern what is built is the one filed at RERA, and it does not exist yet.
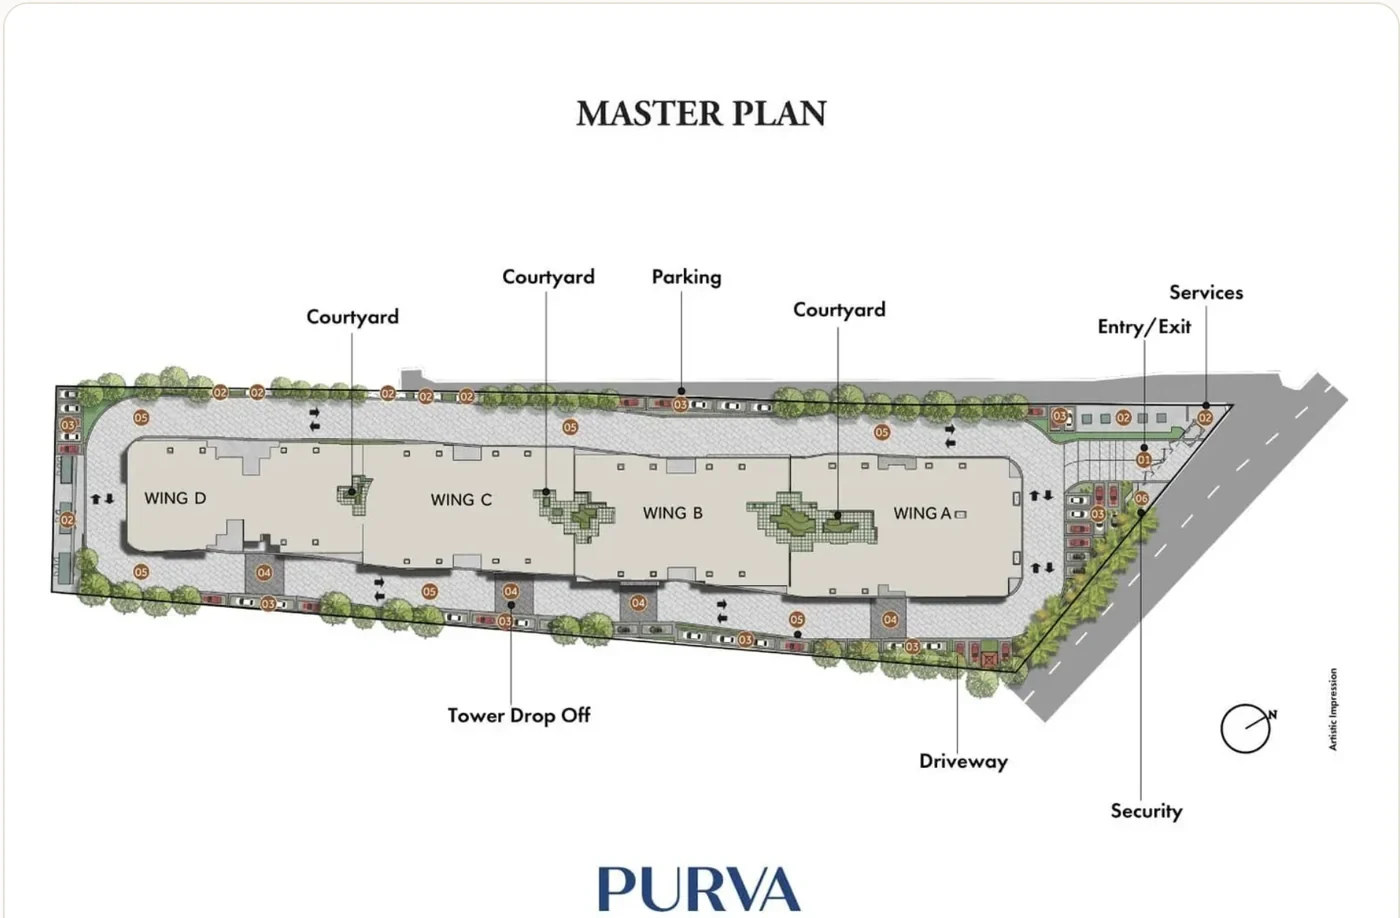
The master plan supplied for this project. It carries the PURVA wordmark and is marked “Artistic Impression”, but no project name, so it cannot be tied to this address from the drawing alone. It shows four wings — A to D — in one linear block with courtyards between them, a tower drop-off, parking along the northern edge and a single entry and exit, which is consistent with the four towers the marketing material describes. There is no sanctioned plan to check it against: this project is not registered.
Purva Varthur Floor Plan
Purva Varthur is described as offering 1, 2, 3 & 3.5 BHK homes from 620 to 1,940 sq.ft. Three of those configurations have a published drawing, and the drawings print their own areas: the 2 BHK Grand at 1,059 sq.ft super built-up and 647 sq.ft RERA carpet, the 3 BHK Comfort at 1,334 and 834, and the 3 BHK Grand at 1,480 and 933. Those are the only carpet areas published for this project, and carpet area is what a home is sold on under the Act. They do not match the configuration table on the same marketing page, which gives the same three layouts as 1,195–1,254, 1,354–1,410 and 1,580–1,940 sq.ft. Both are shown here, because both were published.
Purva Varthur Amenities
Get In Touch- Clubhouse — a central clubhouse with indoor games and multipurpose space
- Swimming pool — a pool with a shallow or kids’ section
- Fitness and yoga — gymnasium and a yoga or aerobics space
- Landscaped gardens — open green space and walking loops
- Children’s play area — outdoor play zones
- 24×7 security — gated access, CCTV and intercom
Purva Varthur Location
Purva Varthur is on Silver Oak Main Road, off Panathur–Varthur Road, in Gunjur, East Bengaluru — inside the Whitefield, Sarjapur Road and Outer Ring Road triangle that holds most of the city’s IT and GCC employment. The stated address is Silver Oak Main Road, off Panathur–Varthur Road, Gunjur, Bengaluru, Karnataka 560087. No confirmed distance or drive time is published for this project by anyone, and the marketing material says the project pin itself is still to be confirmed, so this site names the landmarks and leaves the numbers to a live map.
Purva Varthur Price
Purva Varthur is stated to start at ₹1 crore. That figure is attributed to the builder and dated July 2026; nothing else about price is published. No per-square-foot rate, no configuration-wise price list, no floor-rise or facing premium, no other-charges table and no payment schedule has been published, because none exists: a cost sheet normally follows RERA registration, and this project has none. Any price quoted to you verbally before that is not a document. Ask for the RERA-filed cost sheet, and do not pay against a verbal number.
| Configuration | Size (as stated) | Indicative price* | |
|---|---|---|---|
| 1 BHK | 620 – 700 sq.ft | ₹1 Cr onwards | Enquire |
| 2 BHK Comfort | 1,010 – 1,110 sq.ft | On request | Enquire |
| 2 BHK Grand | 1,195 – 1,254 sq.ft | On request | Enquire |
| 3 BHK Comfort | 1,354 – 1,410 sq.ft | On request | Enquire |
| 3 BHK Grand | 1,580 – 1,940 sq.ft | On request | Enquire |
Purva Varthur is stated to start at ₹1 crore. No per-square-foot rate, no configuration-wise price list, no floor-rise or facing premium, no other-charges table and no payment schedule has been published, because none exists: a cost sheet normally follows RERA registration, and this project has none. Any price quoted to you verbally before that is not a document. Ask for the RERA-filed cost sheet, and do not pay against a verbal number.
Purva Varthur Payment Schedule
No payment schedule has been published for Purva Varthur. A construction-linked schedule normally comes with the cost sheet filed at RERA registration, and this project has no registration, so do not pay against a schedule quoted before then.
Purva Varthur FAQs
Frequently Asked Questions about “Purva Varthur” project.
No. No Karnataka RERA registration number has been issued for this project. The marketing material states that an application is pending. Under section 3 of the Real Estate (Regulation and Development) Act, 2016 a promoter may not advertise, market, book, sell or offer for sale an apartment in a project that has not been registered. Until a number exists there is no legally binding completion date, no sanctioned plan on the public record, no escrow account holding your money, no quarterly progress reporting and no sale on RERA carpet area. Do not pay a booking amount. When a number is issued, verify it yourself at rera.karnataka.gov.in.
On Silver Oak Main Road, off Panathur–Varthur Road, in Gunjur, East Bengaluru, Bengaluru — inside the triangle formed by Whitefield, Sarjapur Road and the Outer Ring Road. The stated address is Silver Oak Main Road, off Panathur–Varthur Road, Gunjur, Bengaluru, Karnataka 560087. The marketing material says the exact project pin is still to be confirmed, so no coordinates are published here.
The marketing material states 1 BHK 620–700 sq.ft, 2 BHK Comfort 1,010–1,110, 2 BHK Grand 1,195–1,254, 3 BHK Comfort 1,354–1,410 and 3 BHK Grand 1,580–1,940 sq.ft. Aggregators covering what appears to be the same scheme describe 2–3 BHK homes of 1,150–1,600 sq.ft instead. Those are different products, and nothing filed settles which is right.
Because the same page publishes both. The drawings print 1,059, 1,334 and 1,480 sq.ft super built-up for the 2 BHK Grand, 3 BHK Comfort and 3 BHK Grand; the configuration table gives 1,195–1,254, 1,354–1,410 and 1,580–1,940 for the same three. The gap reaches 24% on the 3 BHK Grand, which is far past rounding. This site shows both and leads with the drawing, because a drawing is the more specific document. The RERA filing will settle it.
They are the drawings published for it, but they are not exclusive to it. All three are the same image files published on purvabudigere.com for Purva Budigere Road, a different Puravankara pre-launch about 30 km away — identical under a perceptual hash, at identical pixel dimensions. The sheets carry no project name, no tower reference and no unit number: they are unbranded “Comfort” and “Grand” product-line layouts of the kind a developer reuses across launches. Treat them as a guide to the layout type, not as evidence about this project, and ask for the RERA-filed plan.
Stated at ₹1 crore onwards, attributed to the builder and dated July 2026. There is no per-square-foot rate, no configuration-wise price list, no floor-rise or facing premium, no other-charges table and no payment schedule, because a cost sheet normally follows RERA registration and this project has none. Do not pay against a verbal number.
None have been published. Puravankara has not released an amenity list for this project, and the list on the amenities page is what the developer has provided at comparable launches in this corridor — an expectation, not a commitment. Under Karnataka RERA an amenity named in a registration becomes a delivery obligation; nothing here is one, because there is no registration.
Possession is stated for Q1 2030 and launch for August 2026, both from pre-launch marketing material rather than a filed document. Purva Varthur is not registered with Karnataka RERA, so there is no legally binding completion date: that date is fixed on the public record only when a registration is issued. Treat Q1 2030 as a claim until then.
Yes. These are the other 28 Bengaluru projects the same channel partner publishes a site for, grouped by where they are. Each is a separate site with its own sources and its own caveats.
Bengaluru South-East
- Adarsh Springfield Off Sarjapur Road
- Total Environment Butterfly of Dreams Sarjapur Road
- Mythri Springwoods Sarjapura Road, Hadosiddapura
- SNN Kudlu Gate Kudlu Gate, Hosur Road
- NVT A Wonderful World Eterna Sarjapur–Attibele Road, Bidaraguppe
Bengaluru East
- Tata Whitefield Doddanekundi, Whitefield
- Sattva Panathur Bhoganahalli Panathur, Bhoganahalli
- Assetz Mizu & Ki Hennur Main Road, Chikkagubbi
- Sattva Aangane Old Madras Road, Budigere
- Lodha Hoskote Hoskote corridor
- NVT Codename: A Life in Bloom Off Whitefield - Varthur - Sarjapur Road
- Purva Budigere Road Mandur, Budigere Road
- My Home Konadasapura Konadasapura, Whitefield–Hoskote Road
Bengaluru South
- Habulus Oasis Grove Jigani, Anekal - near Electronic City
- Sattva Codename Jigani Jigani Main Road
- Purva Mallasandra (Purva Heron) Mallasandra
- Sattva Hill View Kanakapura Road, Kaggalipura
Bengaluru North
- Prestige Springwood Devanahalli
- Lodha Sadahalli Sadahalli, Devanahalli
- DivyaSree Shettigere Airport Road, Devanahalli
- Total Environment Tangled Up In Green Devanahalli
- Embassy Riverine Tharahunse Village
- Embassy South Reserve Tharahunse Village
- Poulomi Florique Thanisandra, near Manyata Tech Park
- Total Environment Yelahanka Yelahanka
- Embassy Biome Chapparakallu Road, Tarahunise
Bengaluru West
- Sattva Mylasandra Mysore Road
Bengaluru North-West
- Apollo Address Off Nelamangala Road
Still have questions?
Reach out to us by filling the contact form and we'll get in touch with you soon.