Purva Varthur Floor Plan
What are the Purva Varthur floor plans?
Three layouts have drawings: 1,059, 1,334 and 1,480 sq.ft super built-up, with 647, 834 and 933 sq.ft RERA carpet printed on them.
Purva Varthur is described as offering 1, 2, 3 & 3.5 BHK homes from 620 to 1,940 sq.ft. Three of those configurations have a published drawing, and the drawings print their own areas: the 2 BHK Grand at 1,059 sq.ft super built-up and 647 sq.ft RERA carpet, the 3 BHK Comfort at 1,334 and 834, and the 3 BHK Grand at 1,480 and 933. Those are the only carpet areas published for this project, and carpet area is what a home is sold on under the Act. They do not match the configuration table on the same marketing page, which gives the same three layouts as 1,195–1,254, 1,354–1,410 and 1,580–1,940 sq.ft. Both are shown here, because both were published.
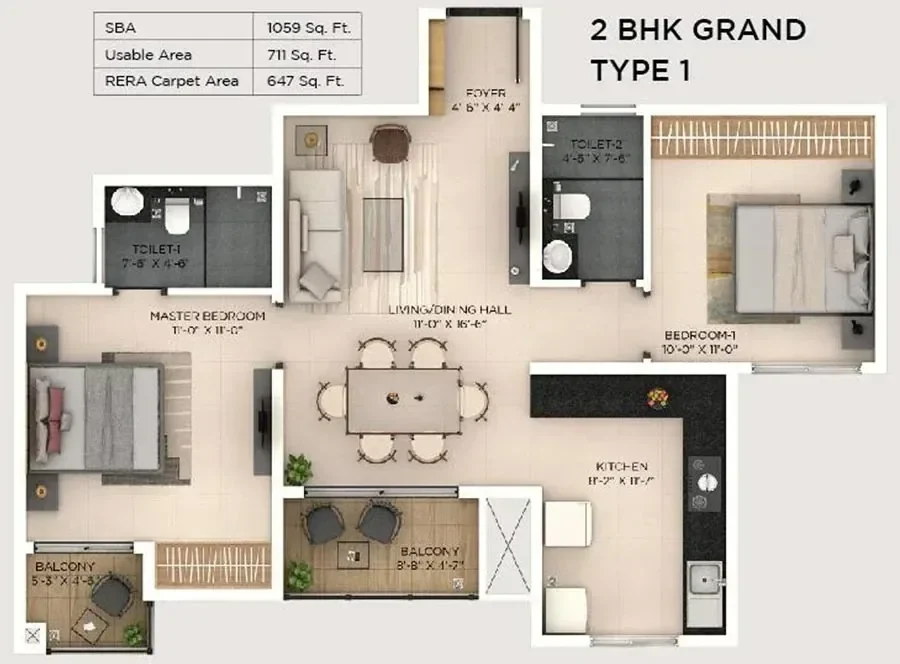
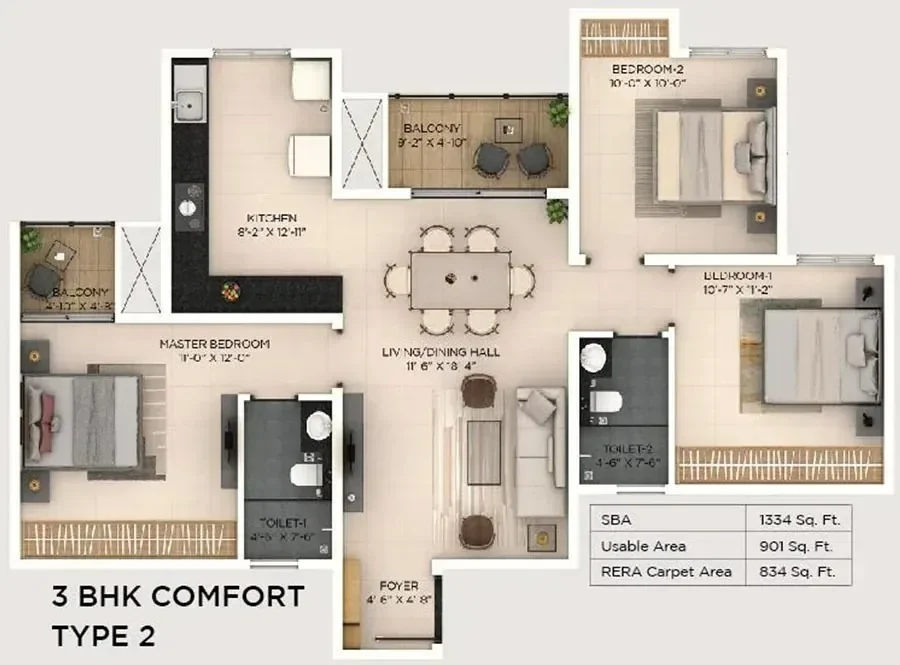
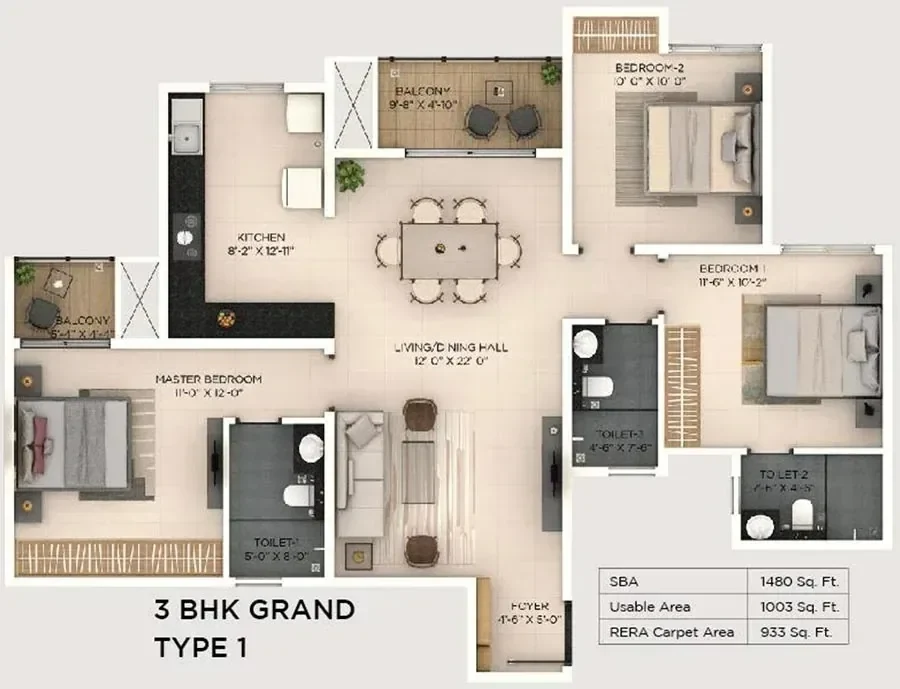
The areas printed on the drawings
| Layout | Super built-up | Usable | RERA carpet |
|---|---|---|---|
| 2 BHK Grand — Type 1 | 1,059 sq.ft | 711 sq.ft | 647 sq.ft |
| 3 BHK Comfort — Type 2 | 1,334 sq.ft | 901 sq.ft | 834 sq.ft |
| 3 BHK Grand — Type 1 | 1,480 sq.ft | 1,003 sq.ft | 933 sq.ft |
These three figures are printed on the drawings themselves, in the drawing’s own area table. They are the only carpet areas published for this project, and carpet area is what a home is sold on under the Act. Note that they do not match the configuration table above: the drawings give 1,059, 1,334 and 1,480 sq.ft super built-up where the table gives 1,195–1,254, 1,354–1,410 and 1,580–1,940. Both are shown because both were published; the drawing is the more specific document. Carpet is 61%, 63% and 63% of super built-up, a consistent loading.
One thing about these drawings has to be said. All three are the same image files that appear on purvabudigere.com, a different Puravankara pre-launch about 30 km away in Mandur — identical under a perceptual hash, at identical pixel dimensions. The sheets carry no project name, no tower reference and no unit number: they are unbranded “Comfort” and “Grand” product-line layouts, the kind a developer reuses across launches. They are shown here because the layout and the area table are still useful, but they are not evidence about this project’s towers, and no unit here should be bought on the strength of them. Ask for the RERA-filed plan.
Purva Varthur Contact Us
New Launch - Book a Site Visit
NOT RERA REGISTERED: Purva Varthur is NOT registered with the Karnataka Real Estate Regulatory Authority. No registration number has been issued. Under section 3 of the Real Estate (Regulation and Development) Act, 2016, a promoter may not advertise, market, book, sell or offer for sale any apartment in a project that has not been registered. Until a number is issued there is no legally binding completion date, no approved plan on the public record, no escrow protection for the money you pay, no quarterly progress reporting and no sale on RERA carpet area. Do not pay a booking amount. When a number is issued, verify it yourself at rera.karnataka.gov.in before paying anything. This website is operated by a marketing channel partner, not by Puravankara Limited; ask whoever you deal with for their own agent registration number. Every figure on this site is indicative, is drawn from pre-launch marketing material rather than a filed document, and is subject to change. Images are artist’s impressions or pictures of the developer’s other work; nothing is built at this site.