Purva Varthur Master Plan
What is the Purva Varthur master plan?
Four wings, A to D, in one linear block with landscaped courtyards between them, a tower drop-off and surface parking.
The Purva Varthur master plan shows four wings, A to D, in a single linear block with landscaped courtyards between them, a tower drop-off along the south edge, surface parking to the north and one entry and exit at the eastern tip. The layout is an artist’s impression, subject to the sanctioned plan.
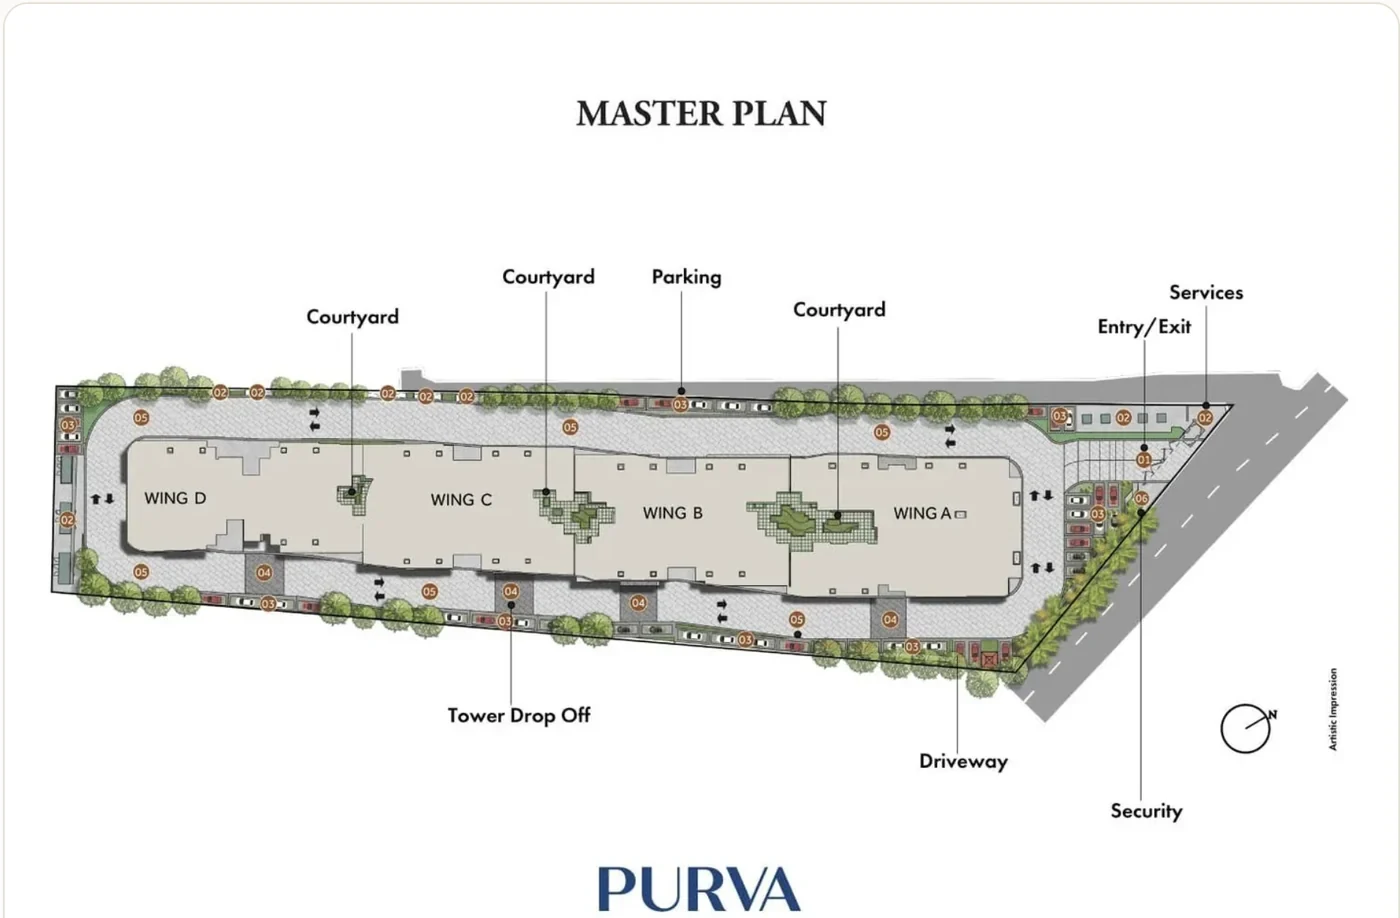
Purva Varthur master plan, artist’s impression: four wings, A to D, in one linear block with courtyards between them, a tower drop-off, parking along the northern edge and a single entry and exit.
Purva Varthur Contact Us
New Launch - Book a Site Visit